Puzzle Parking
System
AutoSpaceFlow manufactures puzzle parking systems for projects that need more cars on less land. Lift-and-slide platforms stack multiple levels on one footprint — for apartments, commercial complexes, public facilities and urban retrofits.
Built for high-density projects
When land cost or excavation depth rules out a conventional ramp garage, a puzzle parking system recovers capacity by moving platforms vertically and horizontally inside a steel grid. One empty position lets every platform shift so any car can reach the entry level.
AutoSpaceFlow engineers each layout from the site envelope — not from a fixed catalogue module. That keeps column spacing, vehicle height and approach clearance honest before steel is cut.
For how the mechanism works in plain language, see what is a puzzle parking system. For equipment-only and landed cost ranges, see the 2026 cost breakdown.
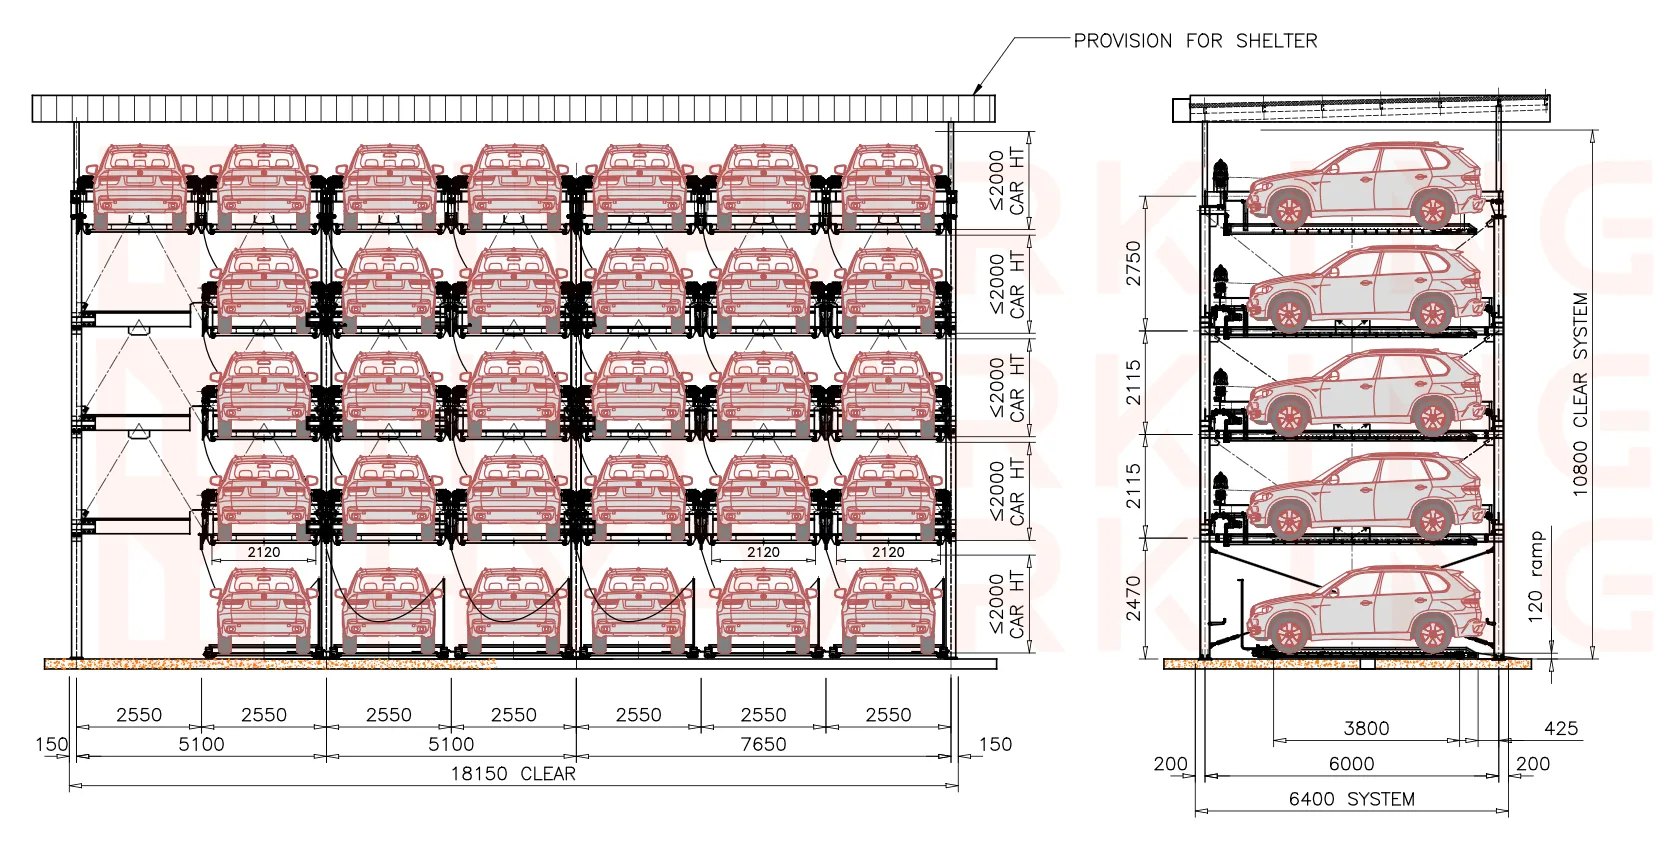
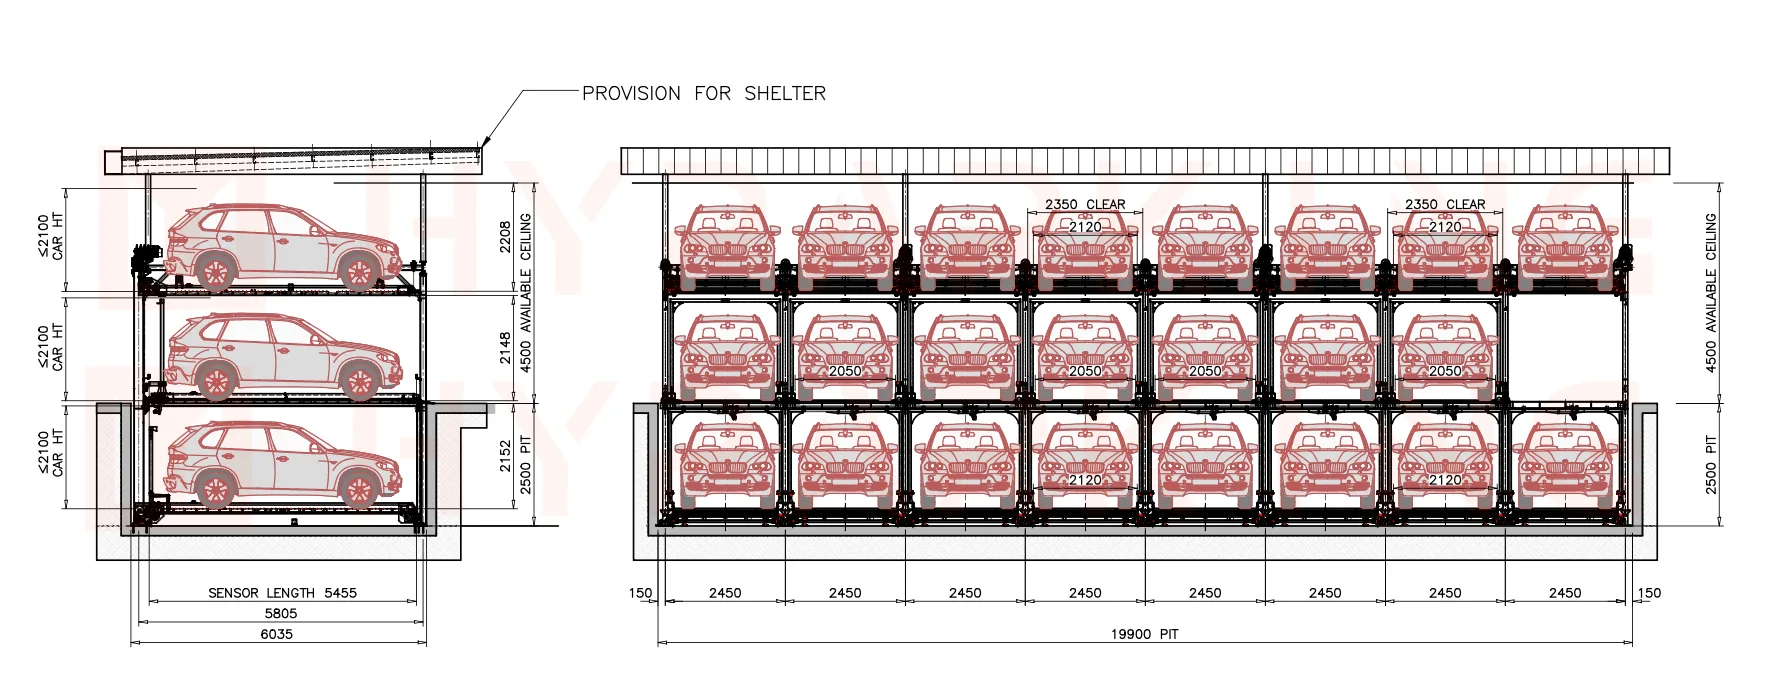
Engineering drawings, capacity tables and project photos live on the PSH puzzle parking system product page. This category page is the commercial overview for buyers comparing systems by name.
How lift-slide works
1 · Park
The driver leaves the car on the entry-level platform. Sensors confirm position before any movement starts.
2 · Lift & slide
PLC-controlled motors raise and shift platforms so the empty cell moves under the requested car.
3 · Retrieve
The target platform returns to the entry level. Typical cycle time is under 90 seconds on low-level grids.
Safety specification includes anti-fall locking, front/back sensing and emergency stop at the entry. Exact devices are fixed in the project control specification.
Configurations
Above-ground sliding
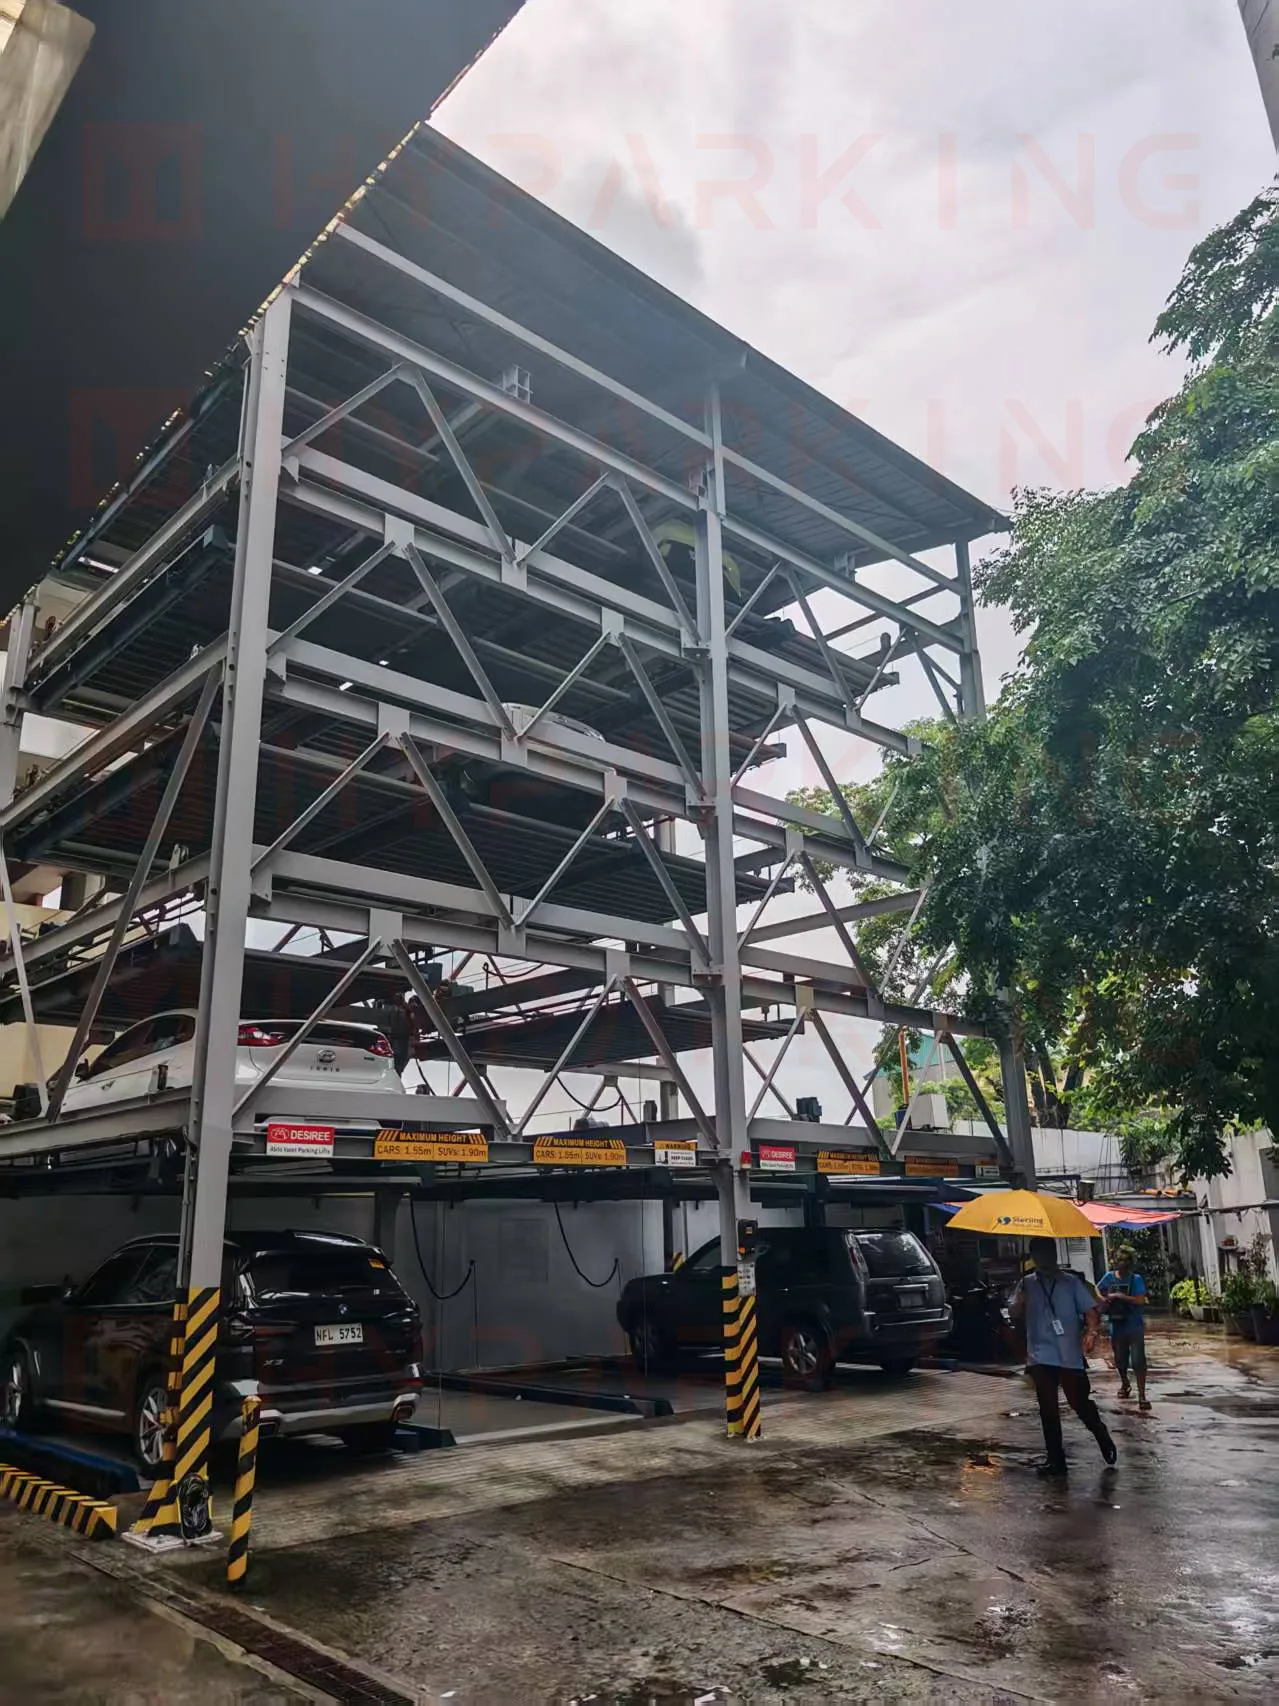
Platforms rise above the entry level in a steel structure. Used where floor area is short but clear height is available — typically up to seven levels for apartment, office and mixed-use sites.
Pit configuration
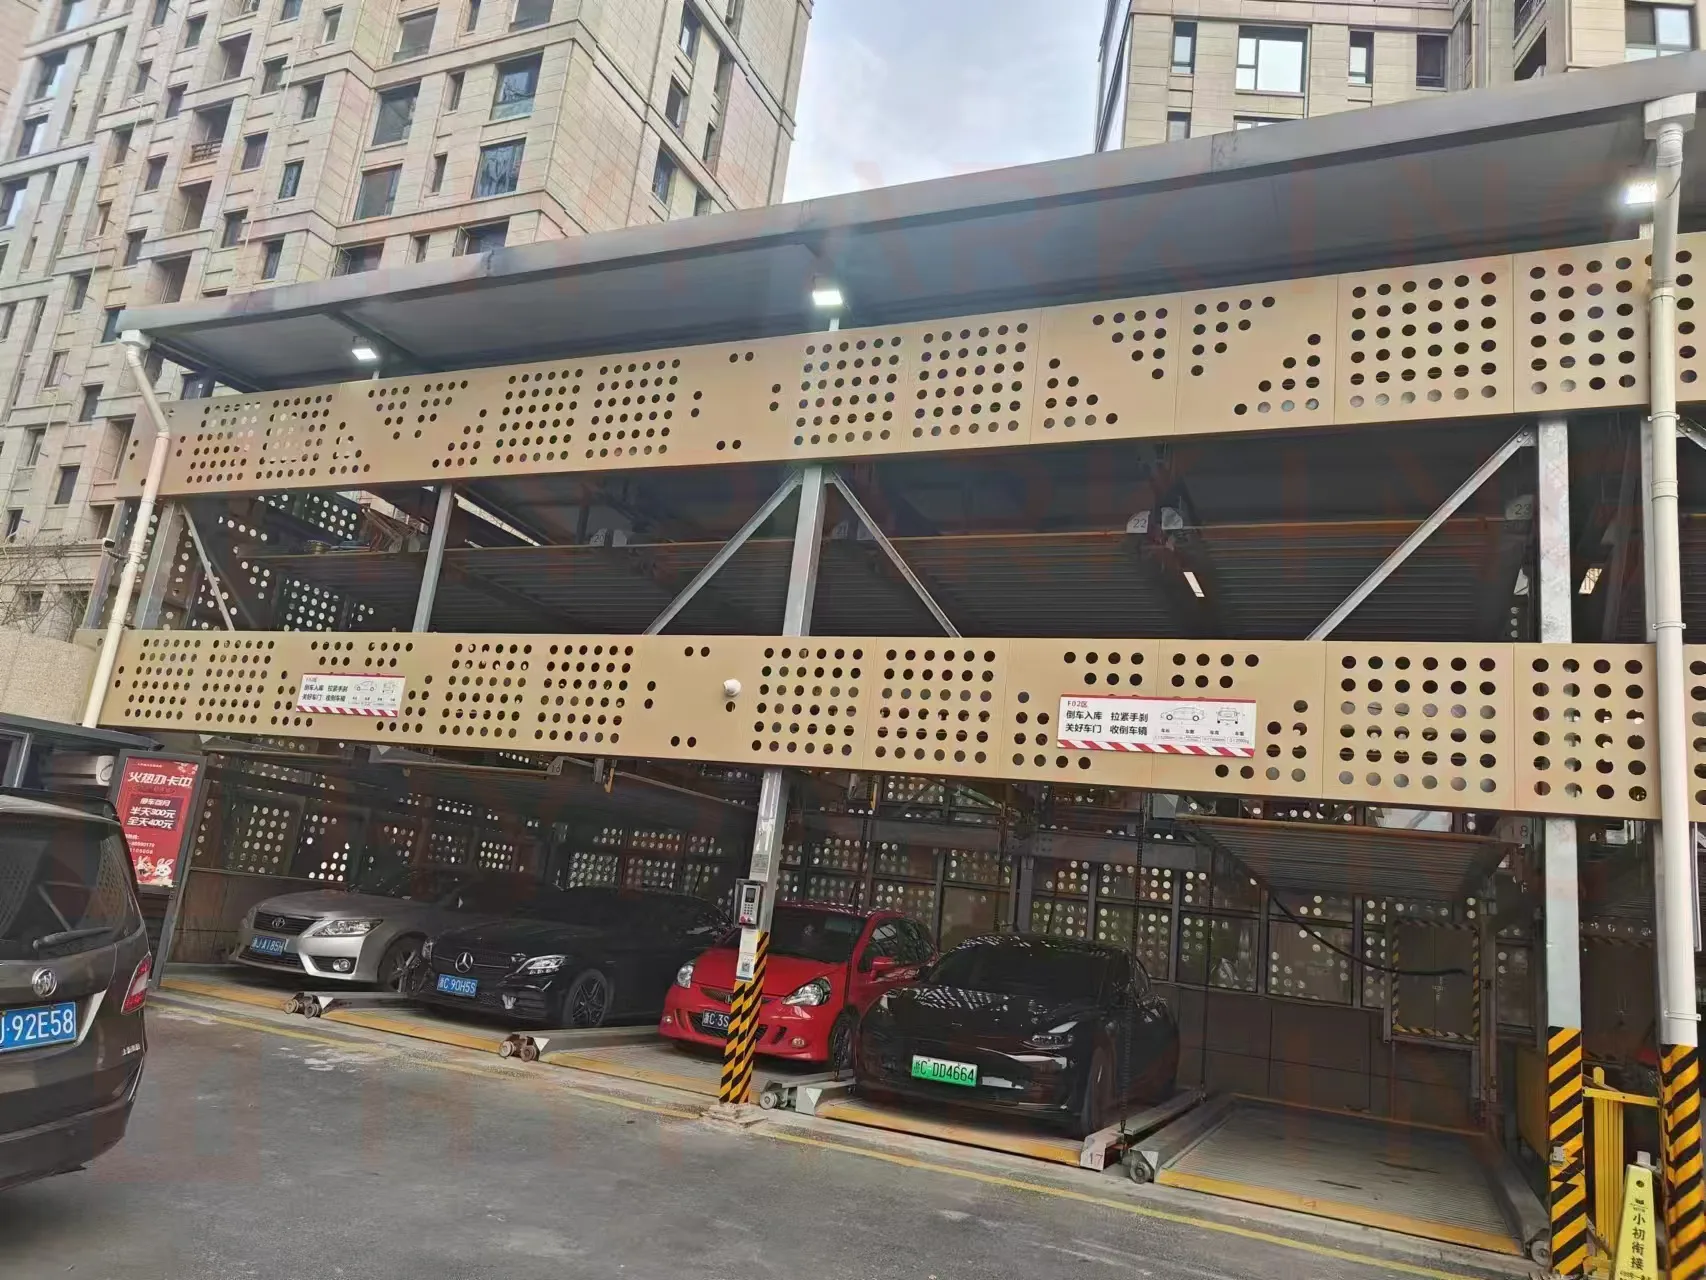
Levels sit at −1 or −2 below grade to cut the visible structure and the height above ground. Common on courtyard, podium and retrofit basements where the facade line must stay low.
Tandem and back-to-back
Tandem stores two vehicles front-to-back on one bay. Back-to-back serves two rows from opposite faces on a narrow plot. Both are sized in CAD against approach clearances and column grids.
Where it fits
Residential apartments
Replace surface or single-level basement parking with multi-level density on the same footprint.
Commercial complexes
Serve offices, retail and hotels where land cost makes every square metre count.
Public and institutional
Hospitals, civic buildings and transit nodes that need predictable capacity without deep excavation.
Urban retrofit
Insert capacity into existing basements or courtyards where a conventional ramp structure will not fit.
Puzzle parking vs car stacker
Capacity, cycle time, power and suitable applications side by side — so you pick by site constraints, not by brochure labels.
Read comparison → Cost2026 cost per space
Equipment ranges, landed-cost examples by region, and what drives price up or down before you request a project quote.
Open cost guide →Specs live on the PSH page
Vehicle envelopes, motor ratings, level counts and engineering drawings are maintained on the PSH product page so procurement and CAD teams share one source of truth.
- → Multi-level lift-and-slide grids
- → Above-ground and pit layouts
- → Export documentation and commissioning support
Frequently asked questions
What is a puzzle parking system?
A puzzle parking system is a mechanical parking layout that stores cars on a grid of platforms and moves them both vertically and horizontally so each vehicle can reach the entry level. The empty space in the grid is what lets platforms slide and lift. AutoSpaceFlow manufactures this configuration as the PSH line for residential, commercial and public projects.
How is a puzzle parking system different from a car stacker?
A car stacker (such as PJS or PJSY) moves a platform vertically, usually to two levels, and is simpler for villas and small garages. A puzzle parking system adds horizontal sliding across rows and levels, which is what delivers higher car counts on a constrained plot. For a side-by-side comparison, see puzzle parking vs car stacker.
How many cars can a puzzle parking system hold?
Capacity is set by the site: length, width, clear height or pit depth, vehicle envelope and how many free positions the control logic needs. There is no single catalogue number. A preliminary layout from site dimensions usually returns within 48 business hours.
Who manufactures puzzle parking systems for export projects?
AutoSpaceFlow is a Shanghai-based manufacturer of mechanical and automated parking equipment, including PSH puzzle parking systems. Equipment is engineered for export markets with documentation, packing and commissioning support for the destination country.
What do you need for a puzzle parking system quote?
Site length and width, floor-to-floor or pit depth, vehicle weight and height, target car count, power supply, entry direction, and a floor plan or CAD file if available. With that package we return a preliminary layout, configuration and budget — no charge for the first pass.
More detail: sizing guide · all products · project records
Need a puzzle parking layout?
Send site dimensions, vehicle profile and target capacity. We target a preliminary layout and configuration within 48 business hours of receiving the information.
Contact engineering